Planning electrical work before a renovation starts helps you decide on outlets, lighting, new circuits and any switchboard work while access is still straightforward. This checklist covers the decisions to make with the electrician and builder before walls and ceilings are closed.
If you already know the renovation is going ahead and you want a written quote, the licensed Central Coast residential electrician at AB Electrical can be added to a build schedule and walk the property with the builder before any wiring decisions are locked in.
Why renovation electrical work needs to be planned early
When walls and ceilings are open, the electrician may have easier access to cable routes. Agreeing the electrical scope at that stage can reduce the need to reopen finished surfaces later.
Adding an outlet after the renovation may mean reopening a finished wall, running cable and arranging patching or repainting. Agreeing its position while access is available can avoid that repeat work.
An early electrical walkthrough helps identify the work to include in the renovation budget.
The renovation electrical checklist
Use this checklist before you finalise the renovation plans, not after.
1. Walk the property with the electrician before the builder finishes plans
Before drawings are locked in, walk the property room by room with a licensed residential electrician. Talk through what each room is going to be used for after the renovation, how you actually use power in your day-to-day life, and what is missing in the current layout. The electrician can identify constraints early (insufficient circuit capacity for a new oven, an old switchboard that cannot handle another circuit, lighting layouts that fight with the planned cabinetry).
2. Decide on the lighting layout before the ceiling is closed
Mark the proposed downlights, pendants, vanity lights and exterior fittings on the plans before ceilings and walls are closed. Discuss switching, dimming and furniture or cabinetry positions with the electrician so the wiring can be planned around the layout.
3. Plan the powerpoints to match how you actually use the room
Check the proposed outlet locations against the appliances and furniture you expect to use. For each room, walk through how the room will actually be used:
- Kitchen — identify benchtop and fixed appliances, where they will sit and which may run together. Outlet positions and circuit requirements are separate decisions.
- Living area — check the TV, media equipment, lamps and charging positions against the furniture layout.
- Bedrooms — allow for bedside equipment, any desk and intended heating or cooling. Match positions to how the room will be used.
- Home office — plan the desk outlets and ask the electrician to assess the equipment load before deciding whether an additional circuit is needed.
- Outdoors — identify the equipment and locations first, then assess weather exposure, suitable fittings and cable access.
4. Confirm the switchboard can handle the new load
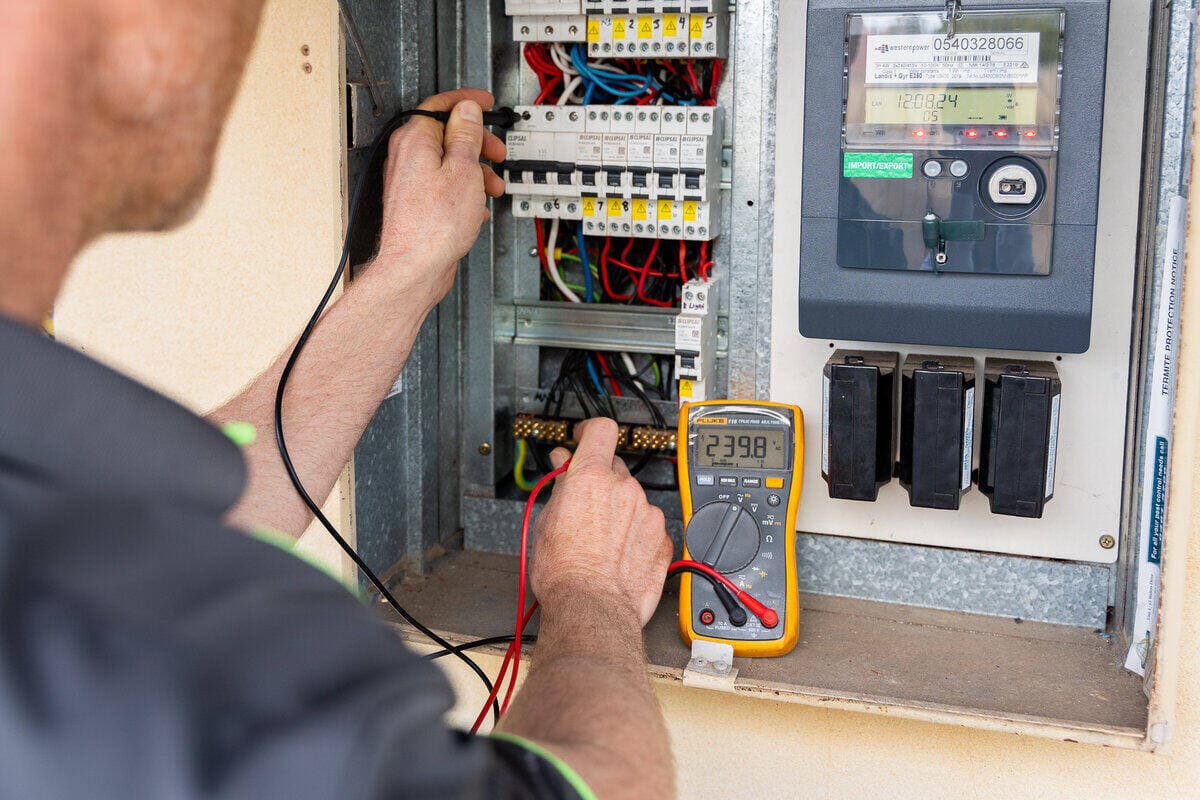
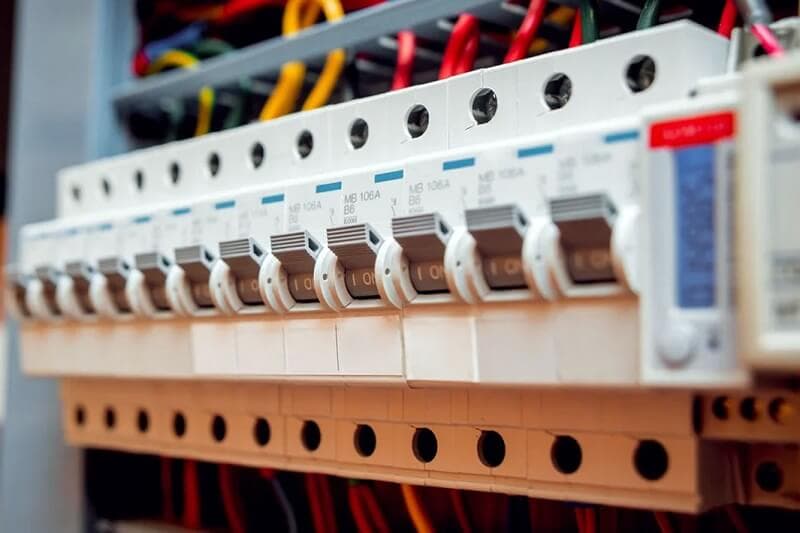
The existing switchboard may have limited space or protection that needs attention before new circuits are added. Kitchen appliances, air conditioning or a pool heater can also change the load. Ask the electrician to assess the board, supply and proposed work together; an upgrade is not automatic for every renovation.
The electrician should check the board on the early walkthrough and tell you whether it needs replacing, expanding, or adding sub-circuits. Include any required board work in the scope before construction starts.
5. Decide on smoke alarm coverage and compliance
Ask the electrician to assess alarm locations and the requirements that apply to the renovation. Fire and Rescue NSW recommends hardwired, interconnected alarms wherever possible; the legal requirements depend on the property and building work. The FRNSW buyers guide (opens in new tab) explains the minimum and recommended coverage.
6. Plan for later additions
Discuss future cable routes while access is available. Even if you do not plan to install solar, a home network, smart switches, or outdoor cameras immediately, ask for the cost of suitable conduits now so you can compare it with reopening finished areas later.
7. Agree the stages and written scope
Electrical rough-in establishes cable routes and positions before walls and ceilings are closed. Final fitting installation and testing follow at the agreed stage after relevant finishes are ready. Confirm who supplies the fittings and who handles patching or painting.
A renovation electrical quote should cover the scope clearly:
- New circuits and any switchboard work
- Powerpoints and outlet positions (with a count)
- Lighting positions and switching plan
- Smoke alarm compliance work
- Any conduits or future-proofing
- Compliance certificates included
- Workmanship guarantee
A quote that just says "renovation electrical work — $X" without breaking the scope down is hard to compare and leaves room for disagreement about what is included.
How AB Electrical works with builders on Central Coast renovations
AB Electrical regularly co-ordinates with builders, kitchen installers, bathroom fitters, and project managers on Central Coast residential renovations. We can be added to a build schedule, walk the property at the start of the project, agree on the rough-in stage and the second-fix stage, work alongside other trades on site, and supply the certificates of compliance the builder needs at sign-off. The renovation runs more smoothly when the electrical scope is locked in early and the same licensed electrician handles both the rough-in and the second fix.
What to do next
If you are planning a Central Coast renovation, get the electrical walkthrough done early — before the drawings are locked in, before the demolition starts, and before the budget is finalised. Contact AB Electrical with the suburb, the approximate scope of the renovation, and any plans you have so far, and we will come back with a written quote and a clear scope.
For more on what residential electrical work covers, see the Central Coast residential electrician page.
For an urgent fault found during demolition or building work, such as a damaged cable, a burning smell or a shock, stop work, keep clear and call 0405 343 343 from a safe place. For the renovation itself, send an enquiry with the details above and photos of the existing switchboard or rooms only if they can be taken safely without opening covers.